Service area
Epoxy Flooring and Floor Coatings in the Village of Lloyd Harbor, NY
Two necks on Huntington's north shore, one village: its own permit rules for slabs, a floodplain district set by the tide, and households with several cars.
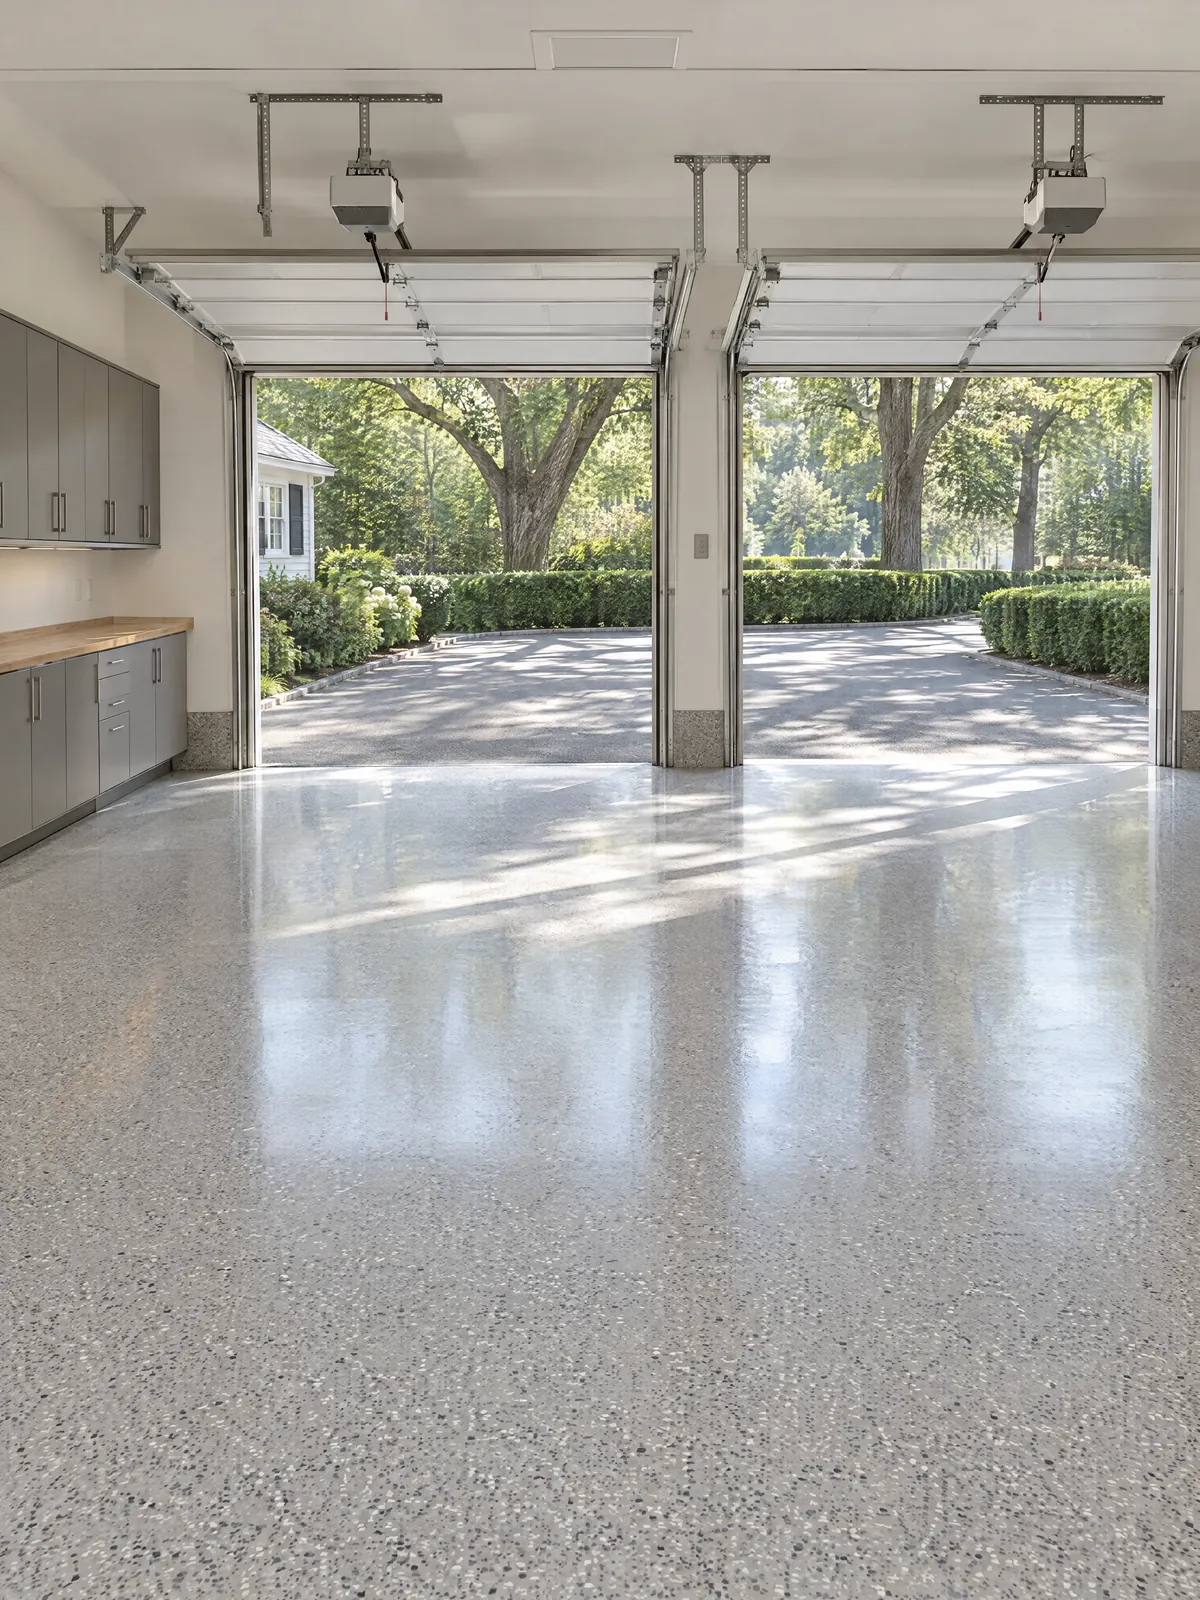
Lloyd Harbor is two necks of land governed as one village: the County's 2020 hazard plan update records that Lloyd Neck and West Neck incorporated together in 1926 under that name. The Village's waterfront revitalization plan bounds it with Long Island Sound to the north and Huntington Bay to the east, and finds no commercial or industrial uses apart from a nursery, so the floors here are mostly the garages and basements of houses.
Most of those houses stand alone. In the Census Bureau's 2020-2024 estimates from the American Community Survey, 90.2 percent of the village's housing units are one-unit detached, their median year built is 1966 and 82.7 percent of households have two or more vehicles available. For the Town as a whole, see our Huntington floor coating data page.
What changes the job here is paperwork and water. The Village, not the Town, reviews building work; its permit packet writes rules for new garage and basement slabs; and its zoning draws a floodplain district at the height the tide could reach. None of it takes the place of testing the slab.
Describe the floor, its size and what covers it now, and say whether your Lloyd Harbor lot sits by the shore or on high ground; we test the slab before writing a quote.
Lloyd Harbor's own rules: Village permits, slab specs, flood zones, bluffs
Permits come from the Village. The Town's 311 knowledge base says village building officials handle permits in its incorporated villages, Lloyd Harbor among them, and the Village's 2026 building permit packet, revised 12/29/25, has the Building Inspector check each application against Village code. The packet lists a 2-week review for interior alterations, wants top-of-slab elevations drawn on foundation plans and calls for welded wire fabric of at least 6x6 6/6 gauge in garage and basement slabs. The Building Department works from Village Hall, the former Jennings Estate carriage house on Middle Hollow Road.
The zoning writes its own flood terms. Section 205-17 of Chapter 205 of the Village code puts in Floodplain District I all land that tidewater rising to 12 feet above mean sea level could flood. In zones A1-A30, AE and AH, section 205-30 limits fully enclosed space below the lowest floor to parking, access or storage and does not permit an enclosed area below grade on all sides. The County's 2026 draft hazard plan, in its Village chapter, names Shore Road, West Neck Road, the causeway, Lloyd Harbor Road and Village Park/Beach as flood-prone, and the County's 2020 plan update listed Beach Drive and Mallard Drive as well.
Beneath it all is glacial ground: the Village's waterfront revitalization plan seats Lloyd Harbor on the Harbor Hill terminal moraine, and the bluffs of Lloyd Neck's north shore come under a Village coastal erosion program, taken up in the questions below. One Town body stops at the village line: the Town's Historic Preservation Commission reviews landmarks and districts only in the Town's unincorporated areas.
Garage epoxy in Lloyd Harbor when three or more cars wait out the cure
Many Lloyd Harbor households have several cars to park: the Census Bureau's survey finds three or more vehicles at 37.6 percent of the village's households and none at 0.8 percent. An epoxy cure sends every one of them outside for as long as the product says. Sherwin-Williams' ArmorSeal 1000 HS sheet keeps heavy traffic off for 48 to 72 hours in a garage at 77 degrees F; cool the room to 50 degrees F, the coldest the sheet allows for application, and that wait becomes 4 to 5 days.
Cars come home over the village's 35 miles of public roads, by its home page's count, and over Town roads whose winter sand and salt, the Town's stormwater plan says, are swept up each spring starting near the north shore. Frost is frequent as well, 88.1 nights a year at or under 32 degrees F in NOAA's 1991-2020 normals for Centerport. We grind to sound concrete and rebuild a scaled apron, then build the floor: epoxy base, flake broadcast until no resin shows, clear topcoat. National survey prices are in our cost guide.

Tide line or moraine top: coating a Lloyd Harbor garage slab
Elevation sorts the choice. A Lloyd Harbor garage inside Floodplain District I may take tidewater at the door and damp from beneath, so its slab is read with ASTM F2170 probes and the number held to the product's own ceiling: 80 percent relative humidity for Sherwin-Williams' resin floors by its Form G-1, 85 percent on Sika's Sikafloor-264 sheet and 75 percent on Simiron's Polyaspartic HS sheet.
Under the ceiling, the calendar decides: epoxy under the flake for a garage that can stay shut through the longer cure, polyurea under a polyaspartic topcoat for cars that cannot wait. Over it, a moisture-mitigating epoxy primer is priced as a separate line; beyond that primer's terms, no film goes down, and Prosoco's Siloxane PD, a penetrating sealer, lets the concrete breathe, though its sheet says water still enters at cracks and open joints. A lot high on the moraine gets the same probes: height above the tide is not a reading.

Why owner-occupied Lloyd Harbor garages lean toward a coating
Nearly every occupied home in Lloyd Harbor is lived in by its owner, 97.3 percent by the Census Bureau's estimate. That favors a coating, which stays with the slab, over tiles that Swisstrax says can move with you to a new house. A coating is also one surface without seams, and Laticrete calls its Spartacote Flex Pure systems nonporous, so meltwater and grit off several cars wait on top for the squeegee.
Tiles and mats still fit some garages here. Interlocking tiles float over a slab too damp for any coating, though RaceDeck's FAQ says a small amount of water can pass its seams to the concrete, and they suit a floor needed back by evening: RaceDeck times a whole-garage install at 2 to 4 hours, and Swisstrax says its floors take cars as soon as they are down. G-Floor's mat bonds to nothing and relaxes, typically 72 hours, before it is trimmed. We sell neither; if one suits your garage better, we say so.

Lloyd Harbor installations: Village review, slab test, then the coats
The first wait may be at Village Hall. If the Building Department treats the work as an interior alteration, the packet's 2-week review comes before the grinder. A slab newly poured under a Village permit, wire fabric and all, adds a wait of its own: Sherwin-Williams wants an epoxy or urethane floor's concrete cured for at least 28 days, and its Form G-1 warns that those 28 days do not always let the excess moisture out.
The moisture test runs on its own clock. As KTA-Tator describes the calcium chloride test, the dome stays in place 60 to 72 hours, so ours goes in days ahead of the crew. Then we grind under dust collection, fill cracks, prime and coat, each coat inside the recoat window its sheet prints. The weekday hours in Town Code section 141-4 govern the hamlets; Lloyd Harbor keeps its own code, so we confirm the village's working hours with the Building Department, and the written quote carries the dates.

Polyurea and polyaspartic for a Lloyd Harbor garage needed back tomorrow
Every day a garage stays shut leaves cars on the drive, and a polyurea base under a polyaspartic topcoat is the short road back for a Lloyd Harbor household. Citadel's CDL-11 sheet allows full traffic on its Polyurea-350 base 24 hours after it goes down at 70 to 80 degrees F, and its CDL-10 sheet lists vehicle traffic on the RG-80X topcoat at 24 hours; Rust-Oleum's ESH-06, a two-part epoxy, keeps vehicles off for 4 days at those same temperatures.
Cold widens the gap. Citadel allows RG-80X down to 30 degrees F and Polyurea-350 down to 0 degrees F, with the slab held 5 degrees F or more over the dew point, while January's normal high at NOAA's Centerport station is 37.9 degrees F, an outdoor figure, so we take the garage's own air, slab and dew point readings on the morning of the job. The speed has a price: Laticrete allows Spartacote Flex Pure a working window of 10 to 15 minutes, and no rapid cure makes a damp slab fit to coat.

Lloyd Harbor basements on the moraine: high ground, low shore
A Lloyd Harbor basement is dug into moraine ground, and USGS's map of the April-May 2016 water table says depth to water follows the topography, within a stated vertical error of 5 feet either way, so a house high on the neck and one by the shore can stand at very different heights above it. The zoning chapter defines a basement twice: section 205-2 by the height of the first floor, section 205-17 by a floor below grade on all sides, the kind its A-zone rule does not permit.
Which definition fits an existing room, and whether that rule reaches it, is the Building Inspector's call; the slab is ours. The Census Bureau's survey dates 11.7 percent of the village's housing units to 2000 or later, and Stonhard warns that slabs past 25 years may have no moisture barrier, so we probe under ASTM F2170. Over the limit, a mitigation primer goes on the quote as its own line, inside its maker's terms: Sherwin-Williams' Resuprime MVB sheet requires a functioning vapor barrier, the layer an older slab may lack.

Metallic epoxy for a Lloyd Harbor room above the reach of the tide
A metallic floor belongs in a room that is lived in and looked at, and the Liquid Dazzle system specification from Westcoat reads "For interior use only". In Lloyd Harbor that points to a finished room above the reach of high water, a hall or a studio, or a basement on high ground that has passed its moisture test, rather than space the Village code keeps for parking, access and storage in its flood zones.
The pattern forms while the coat cures, so no two floors match and a sample shows only the colors and the method; Sherwin-Williams says the base coat's color sways the whole floor, so we choose it with you on a test panel. By the Census Bureau's count of year built, 359 of the village's housing units date from the 1960s, more than from any other decade, and a slab of that age may carry patches a smooth film reveals, so we level it first. A sunlit room takes a light-stable urethane over the pattern, since Sika's Sikafloor-264 sheet says sunlight discolors that epoxy.

Commercial-grade floors in Lloyd Harbor, a village zoned for houses
Business floors are scarce in Lloyd Harbor by design. Section 205-9 of the zoning chapter makes a single-family detached house the first permitted use in the Residence A-1 and A-2 districts and shuts out uses customarily carried on as a business, so the non-residential properties our sources name here are mostly public: NYS Parks says the State acquired Caumsett State Historic Park Preserve, on Lloyd Neck, in 1961, and the Fish and Wildlife Service says its Target Rock National Wildlife Refuge protects 80 acres inside the village.
Suffolk County's licensing chapter defines home improvement around houses of one or two families (section 563-16), so on a public or other non-residential floor we price to the owner's specification and name each product with its traffic times. The draft plan's Village chapter lists the County-owned Coindre Hall boathouse in both the 1 percent and 0.2 percent annual-chance flood zones; for a floor like that we would favor a textured broadcast that can be hosed down and recoated after high water. Our pros and cons guide covers what resin cannot do.

Polished concrete in Lloyd Harbor: basements and rooms, not oily bays
Polishing turns the slab itself into the floor, so the concrete has to be hard enough to take it, and the ACI 310.1-20 line that the Concrete Polishing Council reprints sets the bar above Mohs 4 at the surface. Of Lloyd Harbor's housing units, 12.5 percent date from 1939 or earlier in the Census Bureau's estimates, so on an old slab we check the surface hardness before we name a gloss level; the Council lists a densifier among the cures for a soft one.
The room decides as much as the concrete. Sherwin-Williams says grease and oil soak into concrete and resist removal, so a bay that parks several cars is usually better coated, or resurfaced first where salt has scaled it. A basement, studio or mudroom slab with no oil in it is the stronger candidate, and because a polish lays down no film, vapor from below has nothing to lift. Liquid water is handled outside first; University of Minnesota Extension starts with the gutters, downspouts and grading.

Resurfacing Lloyd Harbor slabs, and what a topping does to the levels
Some Lloyd Harbor slabs need rebuilding before any finish. In Fiddlers Green, which the Village's history page says was subdivided and built out between 1955 and 1980, a garage slab has had decades of winters in which to scale at the door, spall along a joint or delaminate into the hollow-sounding layer that NRMCA's CIP 20 describes. A rebuilt surface has depth: ARDEX's K 301 topping goes on 1/4 to 3/4 inch thick, enough to change the step at a door sill or the fall to a drain.
Slab heights are on the Village's paperwork, since its 2026 packet asks for top-of-slab elevations, so before a thick topping goes over a slab poured under a Village permit we ask the Building Department whether the added fraction of an inch matters. The products follow the place: CTS Cement does not recommend its Rapid Set TRU topping where deicing salts are used, which keeps it away from a garage door, and ARDEX says K 301 lets moisture vapor pass, so the rebuilt slab is tested again before it is coated.

Questions
What Lloyd Harbor owners ask about permits, bluffs and the causeway
Does coating a garage or basement floor in Lloyd Harbor need a Village permit?
No source we have read settles it, so the Village's Building Department does. Because the Town's 311 article hands permits in Lloyd Harbor to village building officials, the Town's filing guide, which lists slabs among work needing no permit, is not the rule here. The Village's 2026 packet gives interior alterations a 2-week review, and whether a floor coating falls in that class is the Building Department's decision; the Village's permits page warns that skipping a required permit can bring stop work orders, appearance tickets and fines. We ask before we schedule, and any review goes into the job's calendar.
My Lloyd Harbor house is near the north shore bluffs. Does the Village's coastal erosion program reach a floor job?
We have found no Village text that answers that for work inside a house, so we ask before we start. The Village's waterfront plan describes Lloyd Neck's north shore as a coastal erosion hazard area with active bluffs 10 to 100 feet high, and section 205-77 of the zoning chapter has the Village run its own coastal erosion management program, on a DEC map first issued December 5, 1988 (section 205-80). Indoors the job is unchanged: test, grind, coat. Dust, spent resin and rinse water leave in our containers, never over the bluff.
Can a flooded causeway hold up a floor job in Lloyd Harbor?
In the northern part of the village, it can. The Village's chapter of the County's 2026 draft plan says frequent flooding of the Lloyd Harbor Causeway cuts off access to the northern portion of the village, with closures of 2 to 3 hours at extreme high tides, and the County's August 2020 plan section for the Village calls all properties below elevation 12 on the causeway (West Neck Road) flood prone. The 2020 plan's Town section adds that storms can cut the roads that feed the village, Bulkhead Shore Road in Cold Spring Harbor among them. We read the tide table before each coat day, so no mixed batch waits on a closed road.
Around Lloyd Harbor
Of Lloyd Harbor's neighbors, Huntington Bay is the other incorporated village with its own permit office, while Cold Spring Harbor and Halesite take their permits from the Town.